second and edgemont

creating space for beauty & simplicity

  • About
  • Gallery
    • Garden
    • Home

A new storage space

April 23, 2015

IMG_8471

IMG_8474

IMG_8522

IMG_8532

IMG_8525

IMG_8527

IMG_8530

IMG_8529

I love the challenge of living in a small house. Rather than wishing we had more closets and storage we get creative and work at finding ways to utilize our space making life feel a little more efficient incorporating both the practical and beautiful.

Our most recent light bulb moment was the top of our basement steps.


My Pop and Chris had installed bead board in this area when we first moved in but it never got painted and quite honestly was left forgotten as the basement door hid this neglected space.
A few years ago (when our girls were safe from tumbling down the stairs) we removed the door to open things up which actually made the kitchen feel a bit bigger.


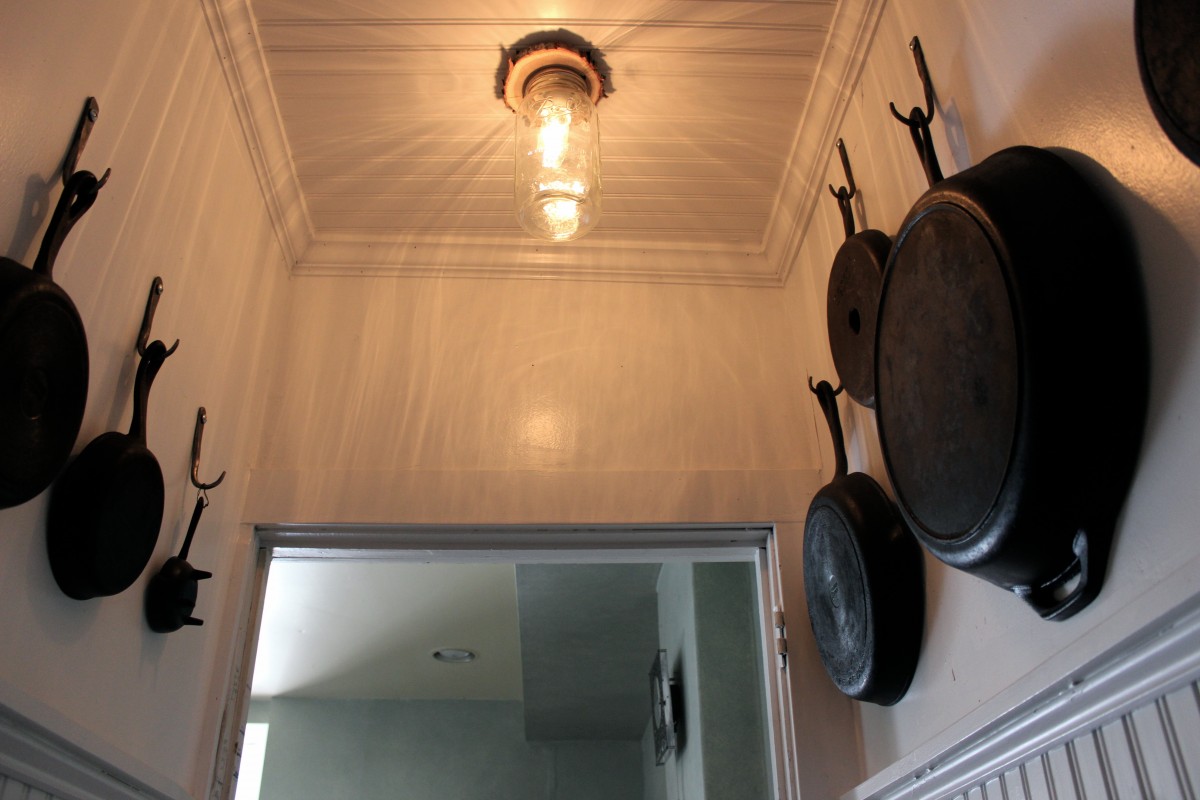
The door was left off but the space remained unpainted and under-utilized until recently when I became frustrated with my ever growing cast iron pan collection. We have accumulated an array of second hand pans in all shapes and sizes. They are the workhorses of our kitchen and are used daily. I love the versatility of cast iron, able to go from stove-top to oven. Our favorite pan is the extra large one used for big batches of granola and roasted vegetables. Chris found that pan for only 25 cents at a yard sale! Wishing that I had a space to hang my pans rather than stack them I realized that I did have a place!



Yes, the top of our basement steps would make the perfect pantry for pans but how about a place for hanging tools such as dust pans, brushes and a brooms. And while we are at it, let’s hang a few hooks for extra coats when we host company since our house came without a coat closet. Killing two or even three birds with one stone is how I like to roll in our home.



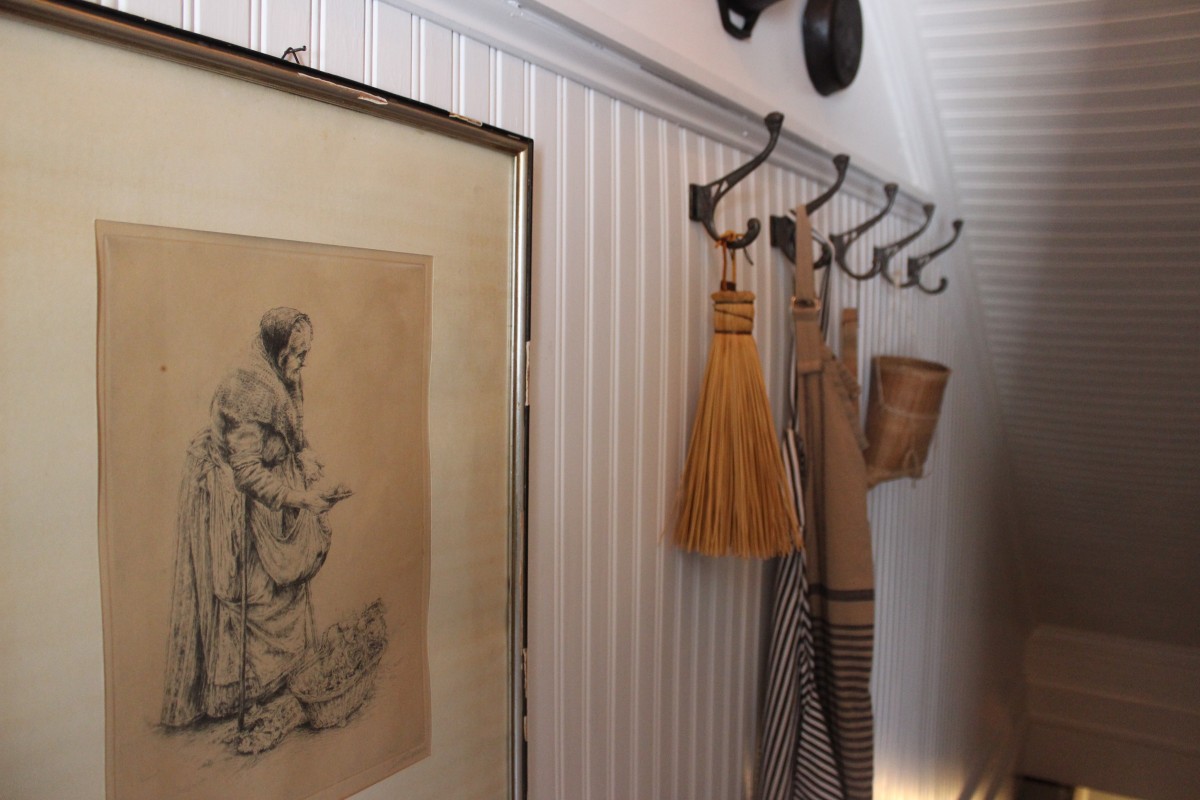
Once we envisioned our new space we got to work and started with painting the bead board and walls a crisp white. Chris hand forged hooks (made with recycled iron from an old hay rake) that would be sturdy enough to hold the heavy pans.
He also made a light fixture from Kentucky Coffee Tree wood and a ball jar.

I hung a wooden accordion hook on one side for dust pans, brushes and brooms and installed a few hooks on the other side for aprons, coats, spare cutting boards, etc.

A while back my mom had gifted me an antique drawing of a woman selling at market. I could never find quite the right place for her until now.

I love this new space displaying our tools that are both practical and beautiful.

I find that domestic work becomes a bit more enjoyable when your tools are pretty enough to display.

Rather than let them sit until the end of the day, I now eagerly wash up our pans after each use to hang them back on their hand forged hooks in their very own pantry.
A sneak peek of Norah’s room

July 2, 2014

IMG_4431 IMG_4432 IMG_4433 IMG_4434 IMG_4435 IMG_4439

When Hannah moved up to her new room last year we promised Norah a little room make-over.
She has been so patient as she has been sleeping up with her sister and living out of baskets over the months. As her room sits at the top of our stairs, I always had the door closed to hide how much work was to be done.
It feels so good almost a year later to have finally made some major progress.

When we first bought our house our budget only allowed us to put in new hardwood floors in the downstairs only. We put a cheap sisel rug down in the upstairs with the intent of one day putting hardwood in. Finally this spring Chris started that process and put floors down in Norah’s room and out into part of the hallway.
It made such a difference! I can’t wait to do the rest this fall!


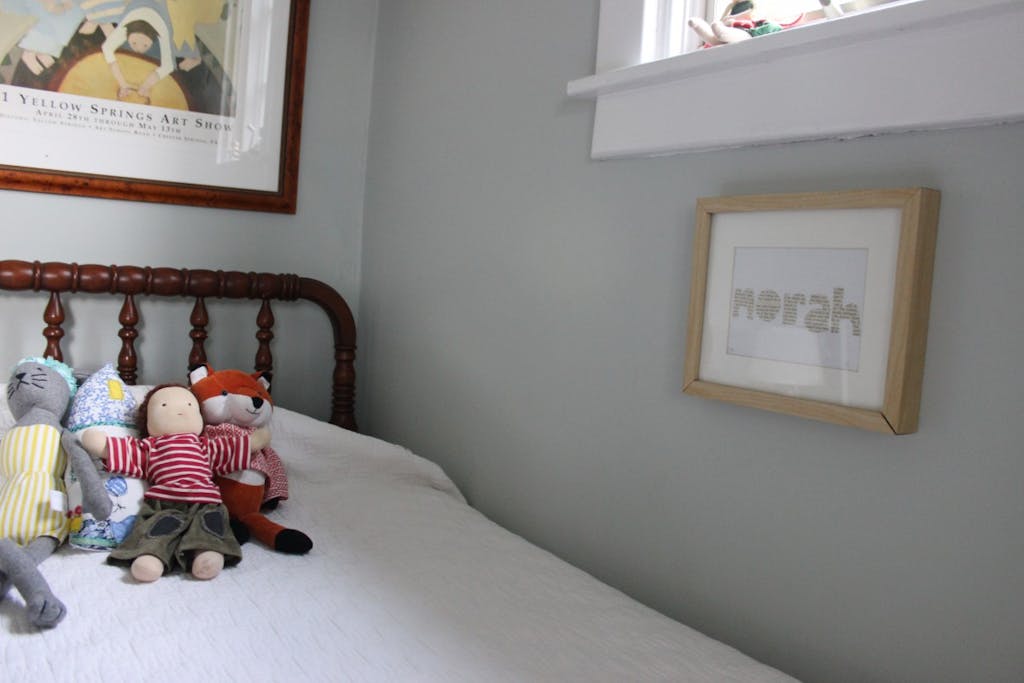

A few weeks back I painted the walls this color and I cannot tell you how much I love it. It is so calming and peaceful and looks great against the wood pieces in her room.


Norah’s little Jenny bed was my mother’s when she was a girl and her bureau was her great, great, great grandmother Gladys’s.


We hung white dotted Swiss curtains which brightened things up a bit along with a white cotton quilt for her bed. My mom gave her a beautiful antique hooked rug and I found a little side table on craigs list which I want to eventually paint grey.

There are still shelves to be hung along with some artwork. And Chris is working on making an extension to the radiator cover for a makeshift desk.
We are also working on renovating her closet with both shelving and hanging.

I now find myself going upstairs for no reason at all but to just reach the top of the stairs with a door wide open and a happy little girl inside.

Wains Coating

November 27, 2013

DSC_0310
DSC_0303

my grandfather and chris installed wains coating in our dining room about a month ago.
if you look at the photos in the previous post of norah’s birthday, you can see that the trim is attached to the wall both vertically and horizontally. and when painted it gives the effect that it is all wood when really it is mostly the wall.
it’s a clever and affordable solution if i do say so myself. it gives structure and texture to a room and it’s amazing how much brighter and bigger it feels now.

this past weekend my best friend and i had a blissful two days of painting it all while chatting, giggling, drinking tea and eating chocolate.
when we first started i never thought we would finish by sunday.
but time really flew by and before we knew it, the room was complete with time left over for a glass of wine and a pot of homemade cauliflower, butternut squash soup.

i love a finished project just before the holidays!

Hannah’s Room- part two

October 17, 2013

DSC_0299

DSC_0304

DSC_0306
there’s still some painting to be done but i thought i would share a few more bits and pieces of the addition.




i knew i always wanted to incorporate an open staircase into the project and i love how it has transformed our second floor. our carpenter did a beautiful job at crafting the post and railing and blending in the fact that that post needed to run all the way from the third floor down to the basement(the reason why our dining room wall is all patched up with spackle at the moment). it is essentially holding up the new third floor. the other post is hidden under drywall. i was a bit grumpy when the engineer first showed up to inform us that we needed to run two posts right through the middle of the project. but we got creative and i am very pleased with the end result.



mid way through the project we came up with the idea of a light tube in the ceiling of the staircase and i have not regretted the decision one bit! i adore the natural light that streams through all day long down the stairs and into our second floor space. with the ship lap it feels like we live on a boat with a little port hole.

my mom and i are always trying to find more and more ways to utilize every inch of our home,hence all of the built-ins in my house. she came up with the brilliant idea of some shelving along the staircase which bumps into the attic storage space. for now it holds games, something we have a lot of and i can’t seem to find enough space for. and the little bump out shelf at the bottom of the staircase above holds some of my basket collection. i may over-winter some plants up there with all of that sunlight streaming through.

The bones of our home

June 2, 2013

DSC_1229

DSC_1231

DSC_1232

DSC_1233

DSC_1234

DSC_1238

DSC_1242

DSC_1244

DSC_1246


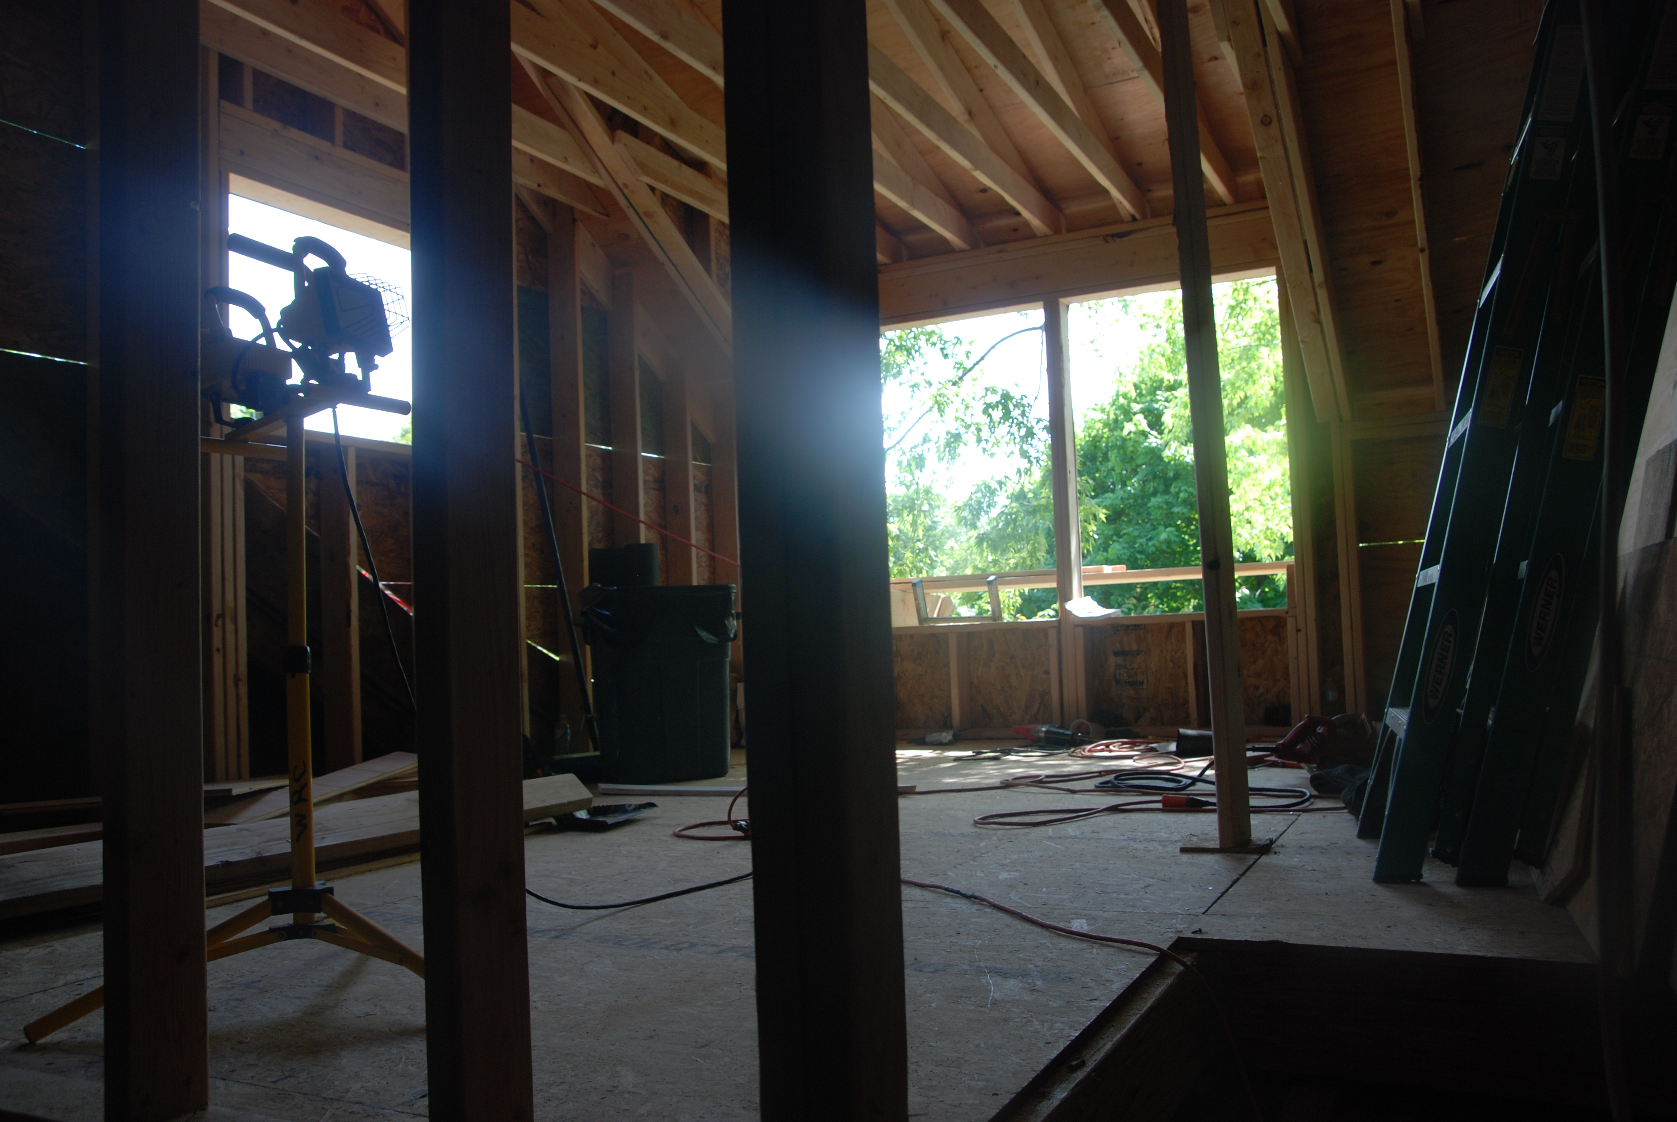
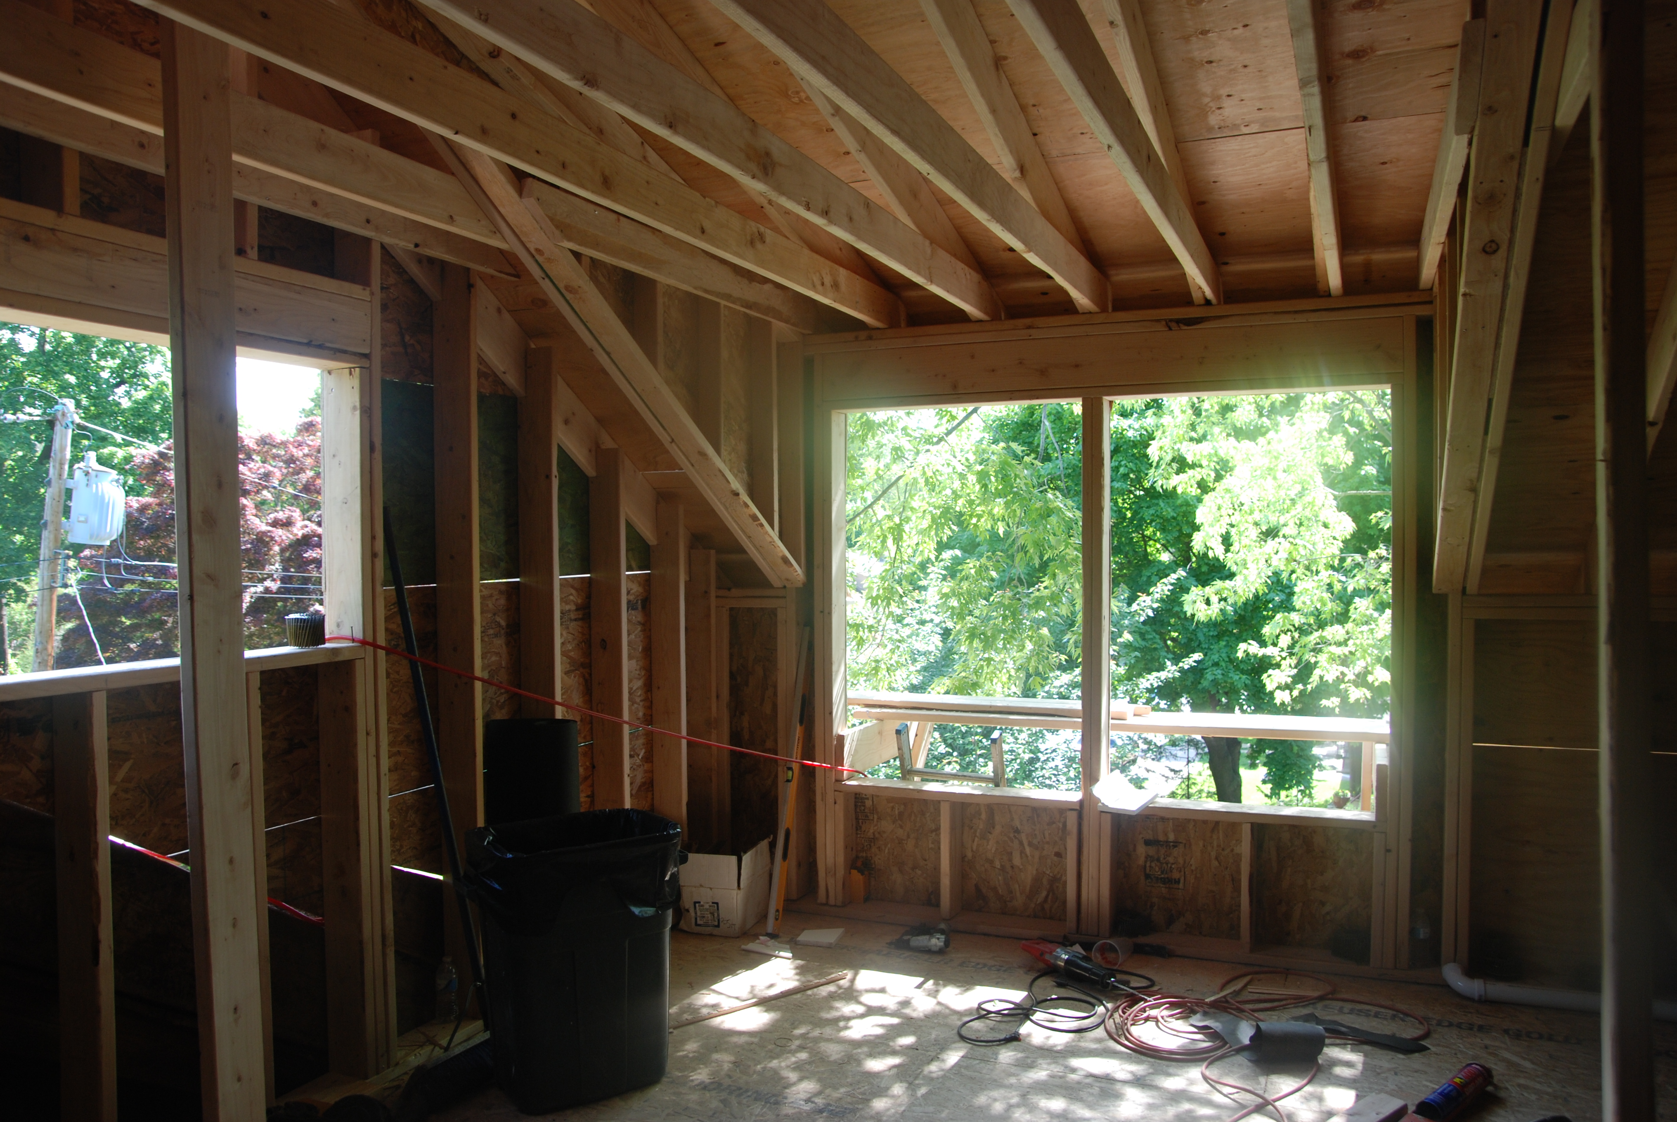
living amongst construction has not been as bad as i thought.
in fact i find it sort of beautiful.
i feel more connected to my house than ever as it’s bones are revealed.

we have been finding old photos and papers in the walls.
and i now more than ever want to do research on the folks that lived here before us.
although we completely gutted this house and made it our own from day one, it was someone else’s before. i forgot all about that until we recently began to peel away layers.

some things i do know or have heard through the grapevine….
our house was built by the local prisoners in 1920.
a horticulturalist who lived here grew many plants under lights in the basement.
the chief of police committed suicide in the basement (hoping this isn’t true)
the last family to live here raised 5 boys in this house.

there is so much i do not know.
and i can’t help but wonder who will live here after us.

i have tucked a few photos and notes in the walls to let them know who we are.

A room in the trees

May 17, 2013

IMG_1192

DSC_1150

DSC_1155

DSC_1159

DSC_1160

DSC_1163

DSC_1167

DSC_1168




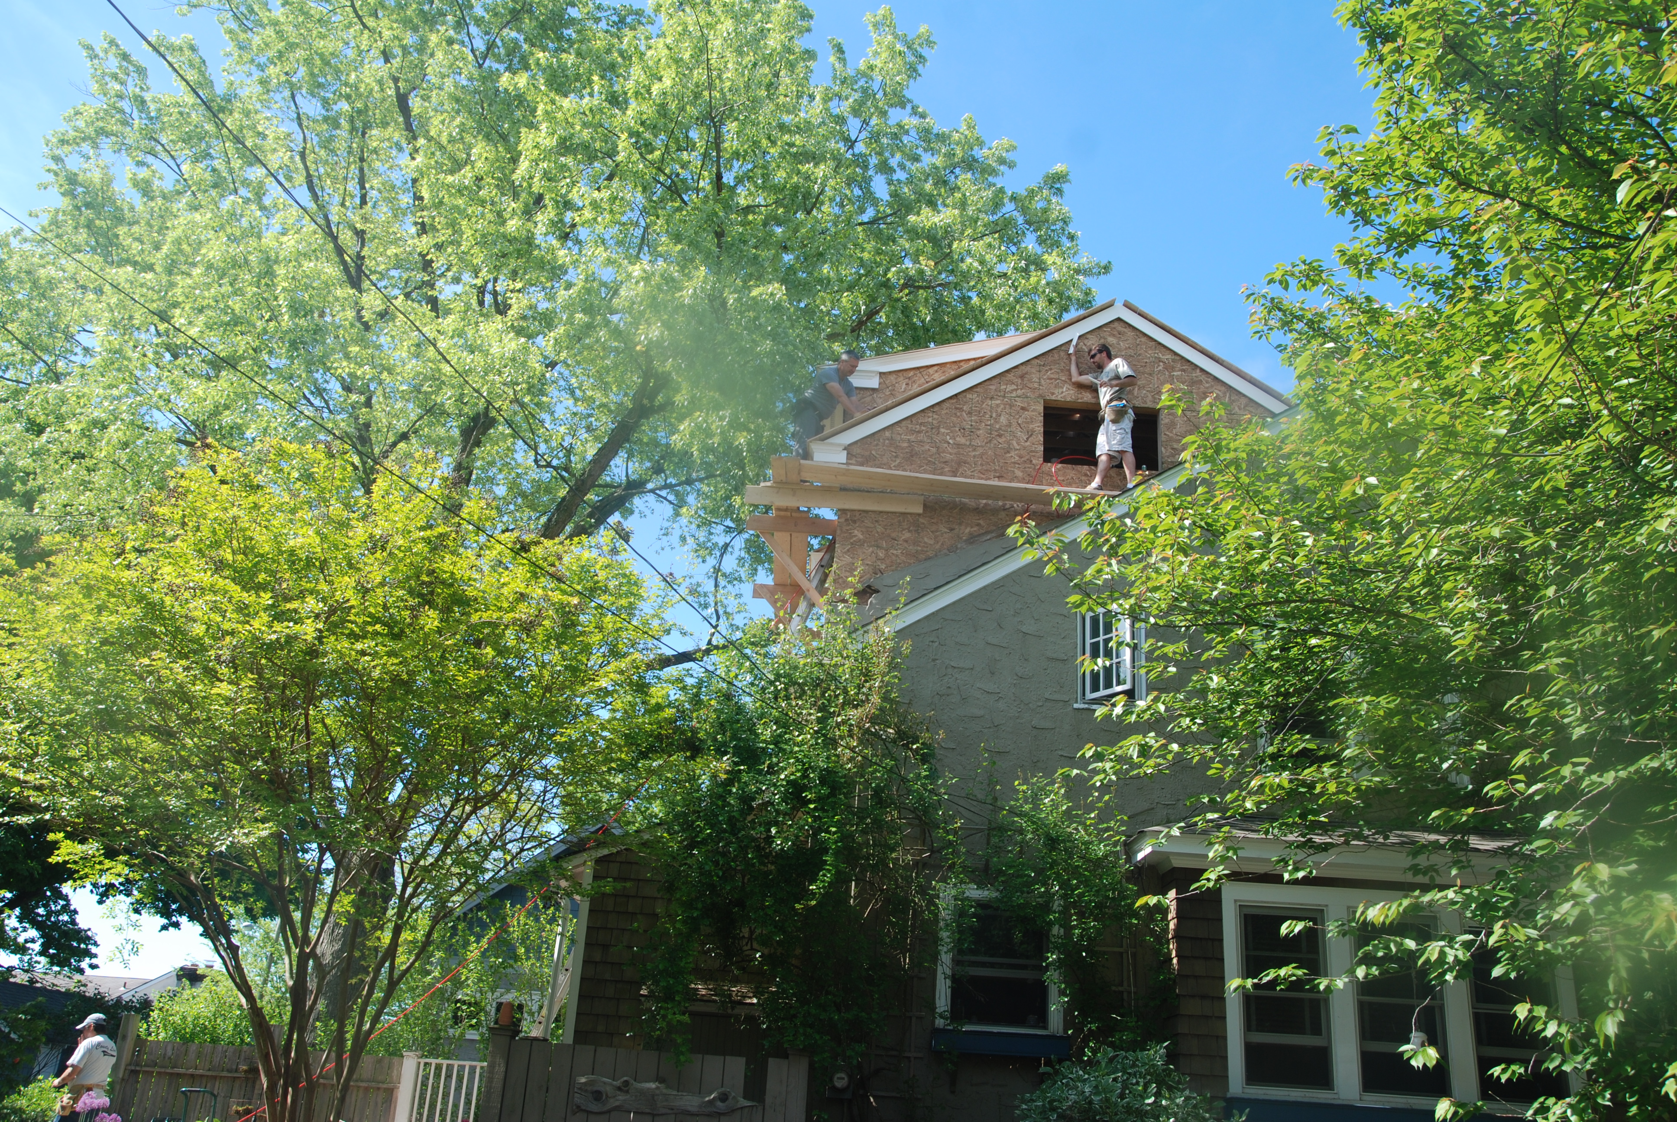
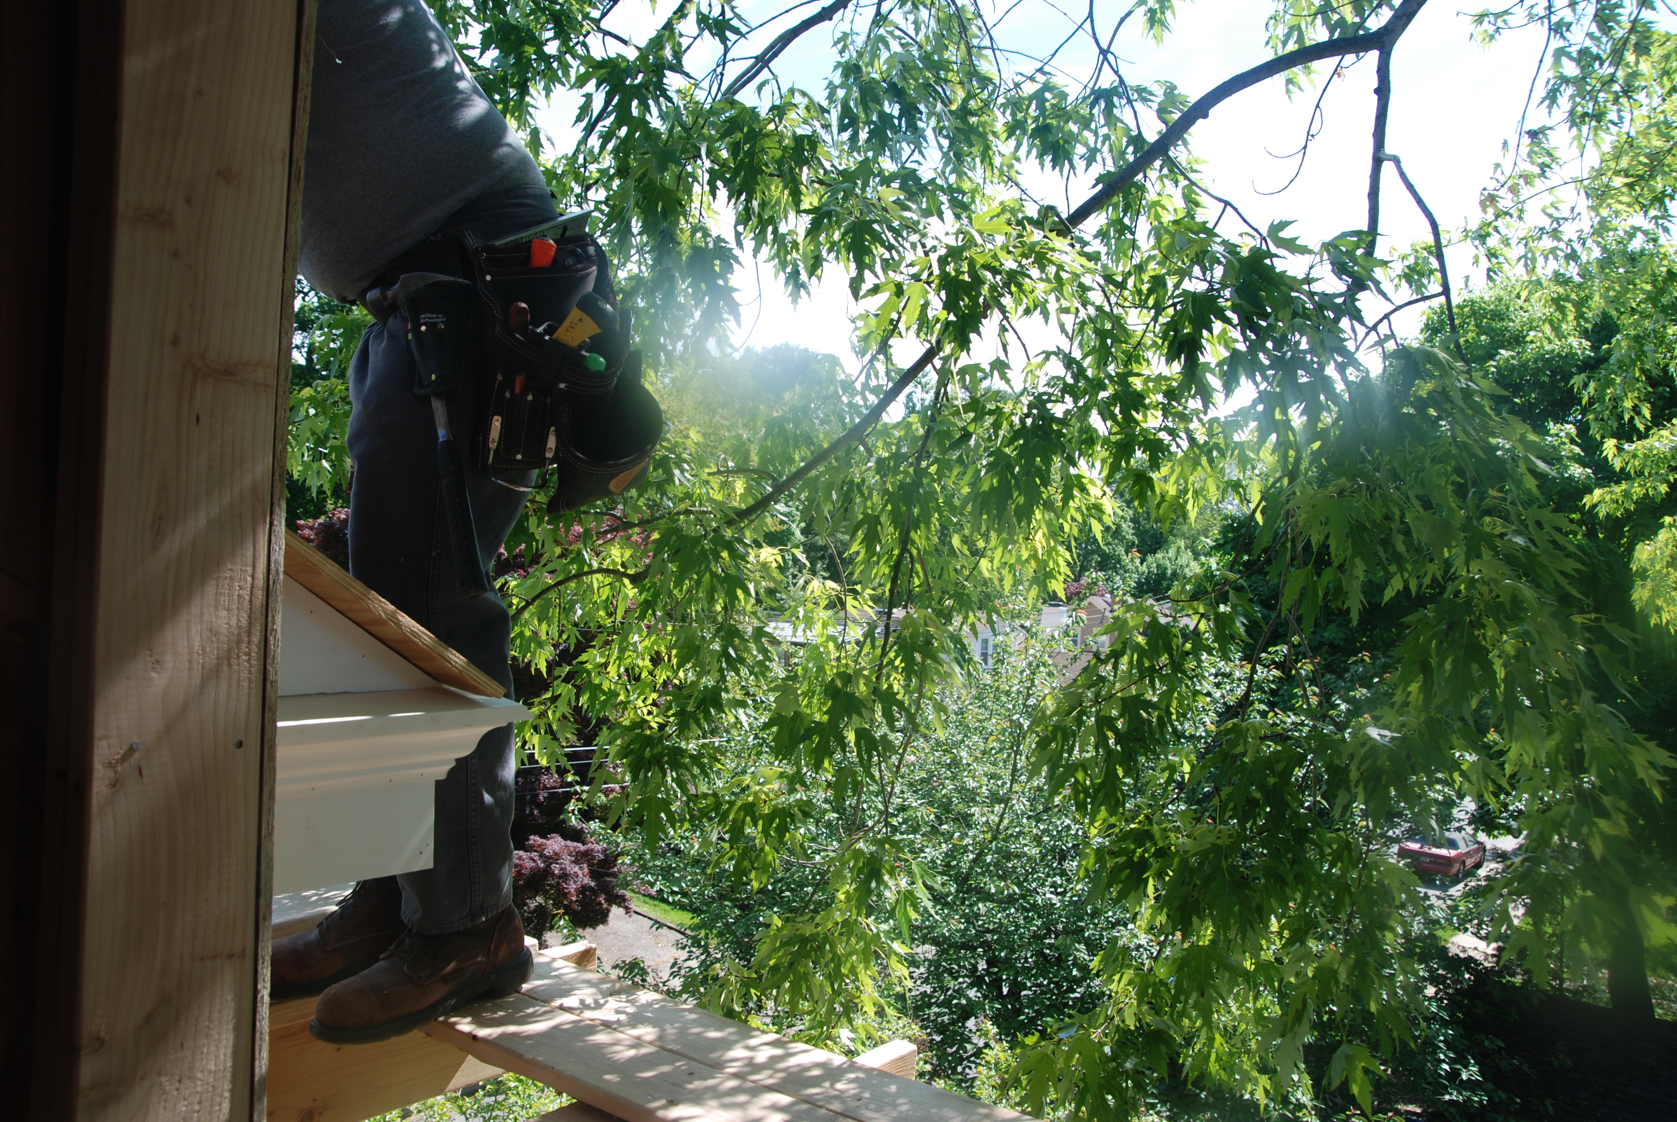
oh my gosh it’s happening. it’s truly happening. and fast!
we are all so excited over here watching our home transform before our eyes.



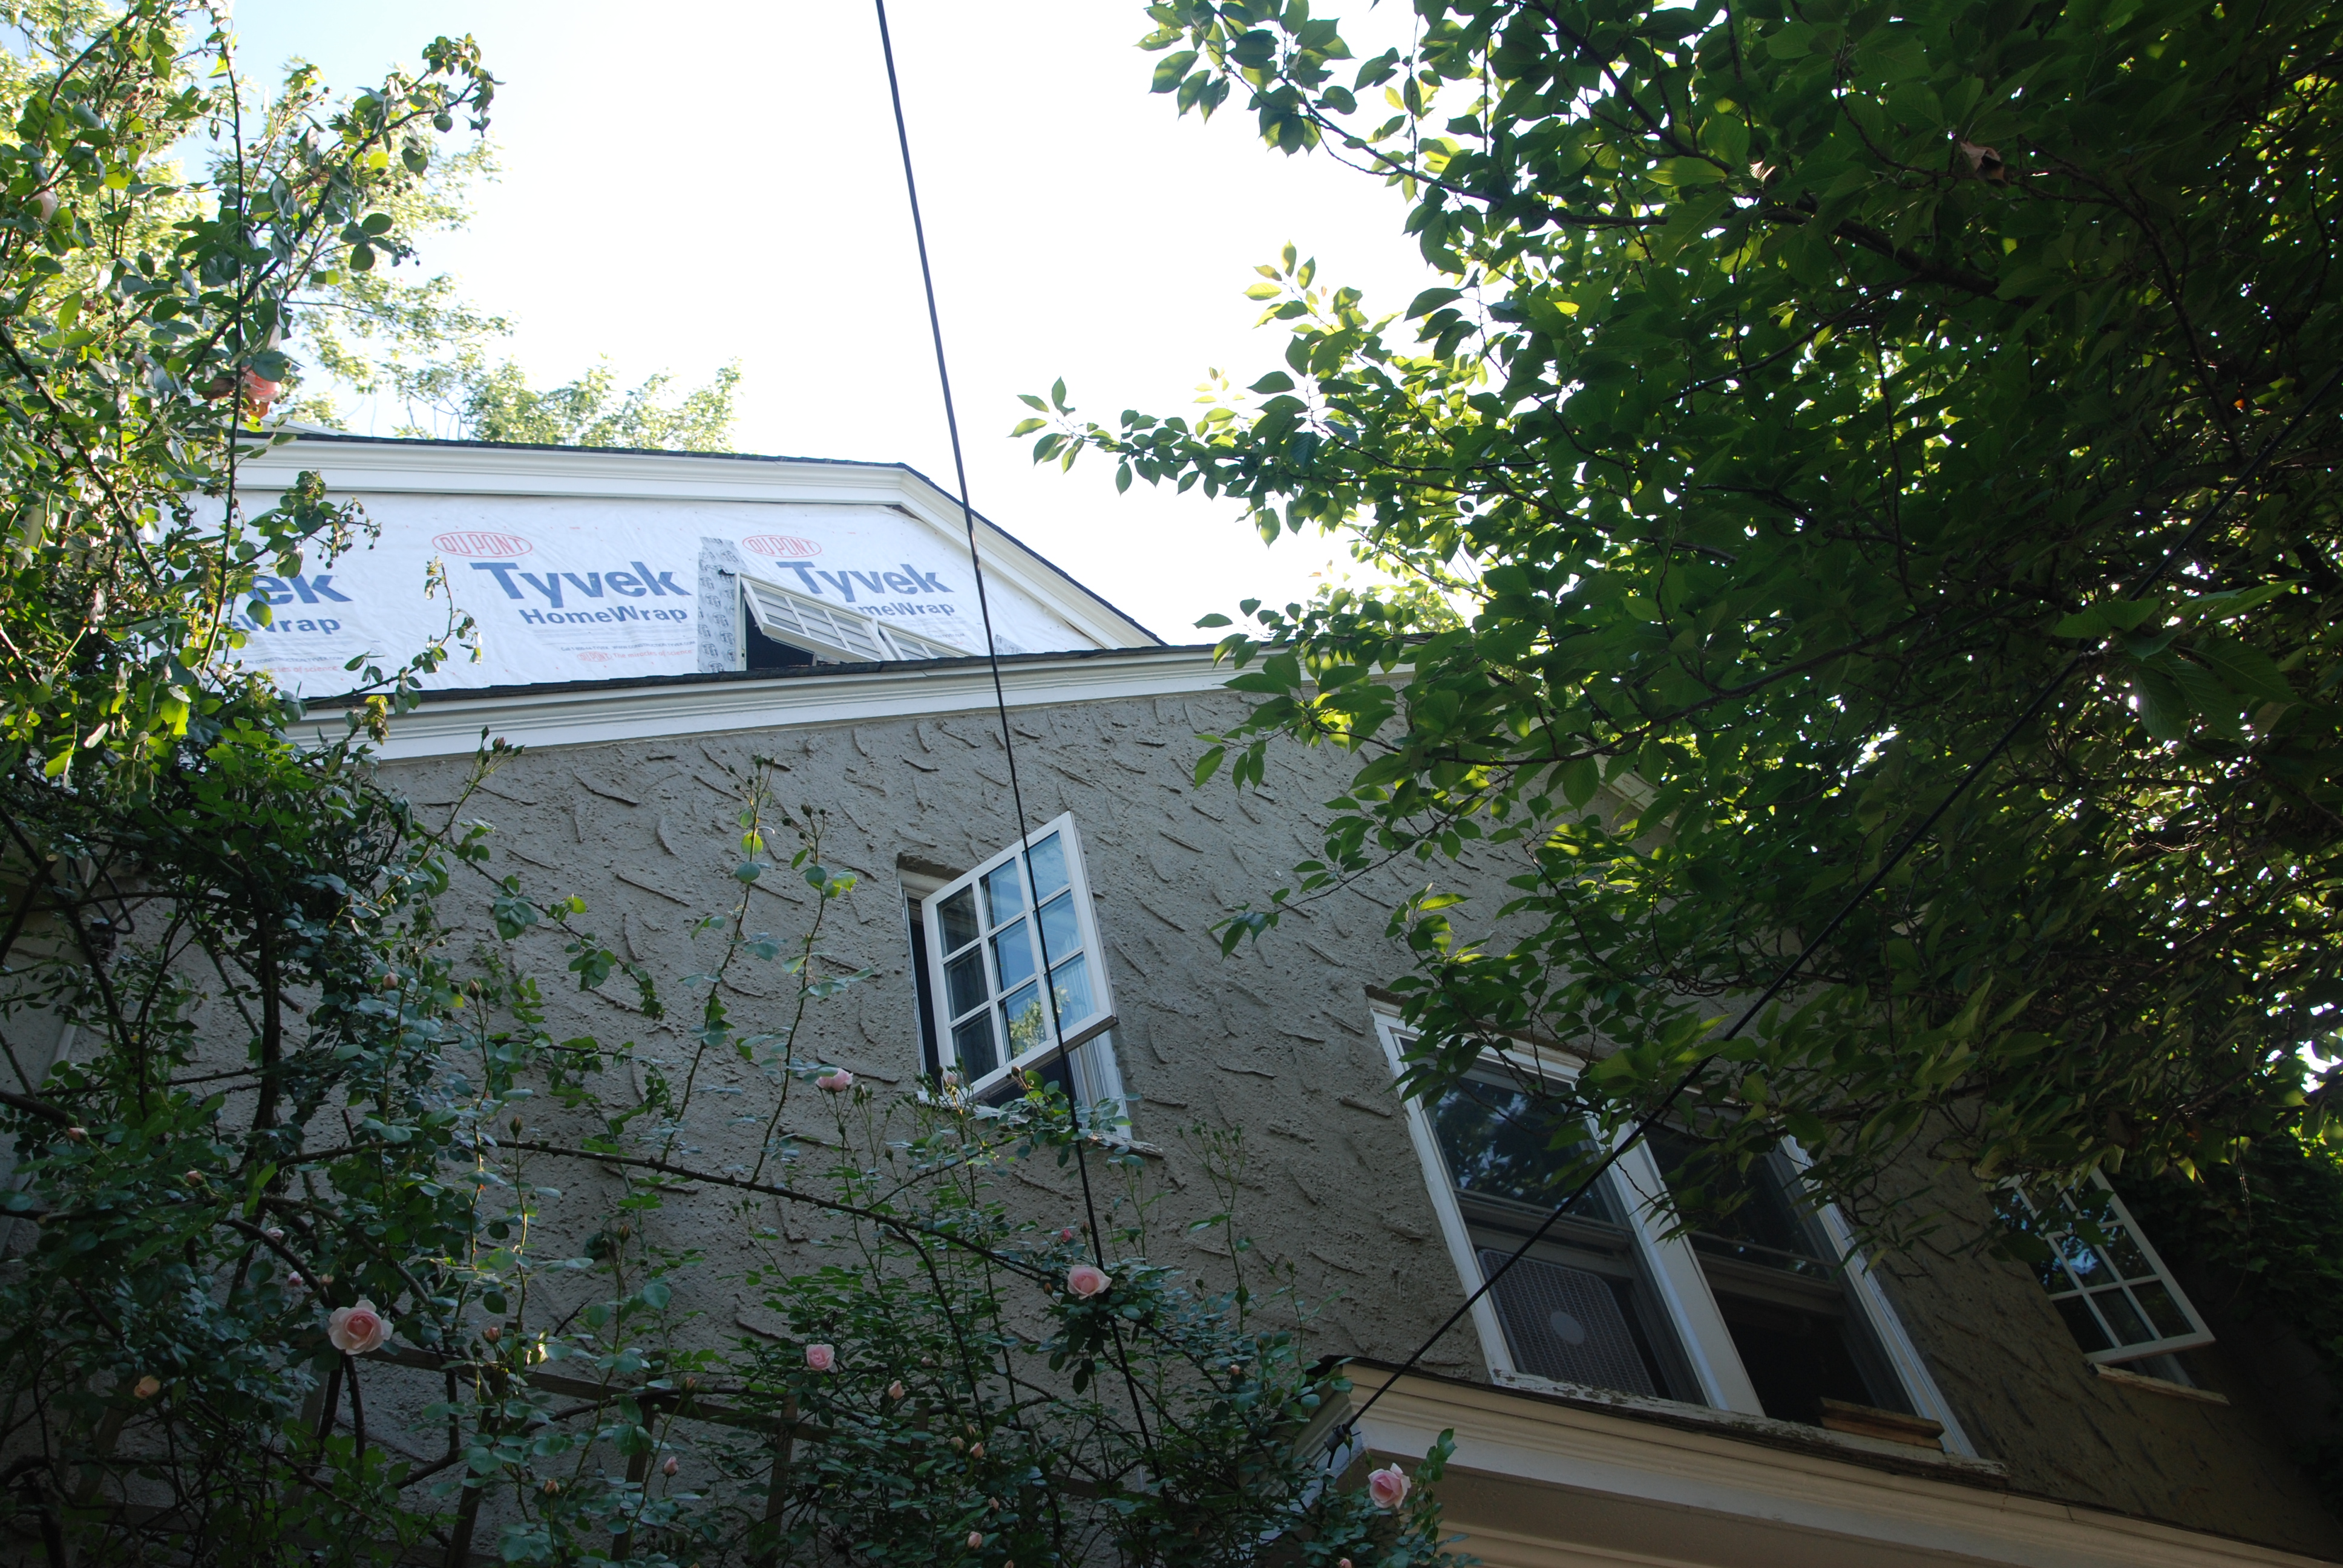
it took me a little while to get used to how big the new addition looks from the outside and how different our house looks from our attached neighbor. but after a few days i began to fall in love and sort of like the whole off-kilter look. i like being a bit eccentric:)
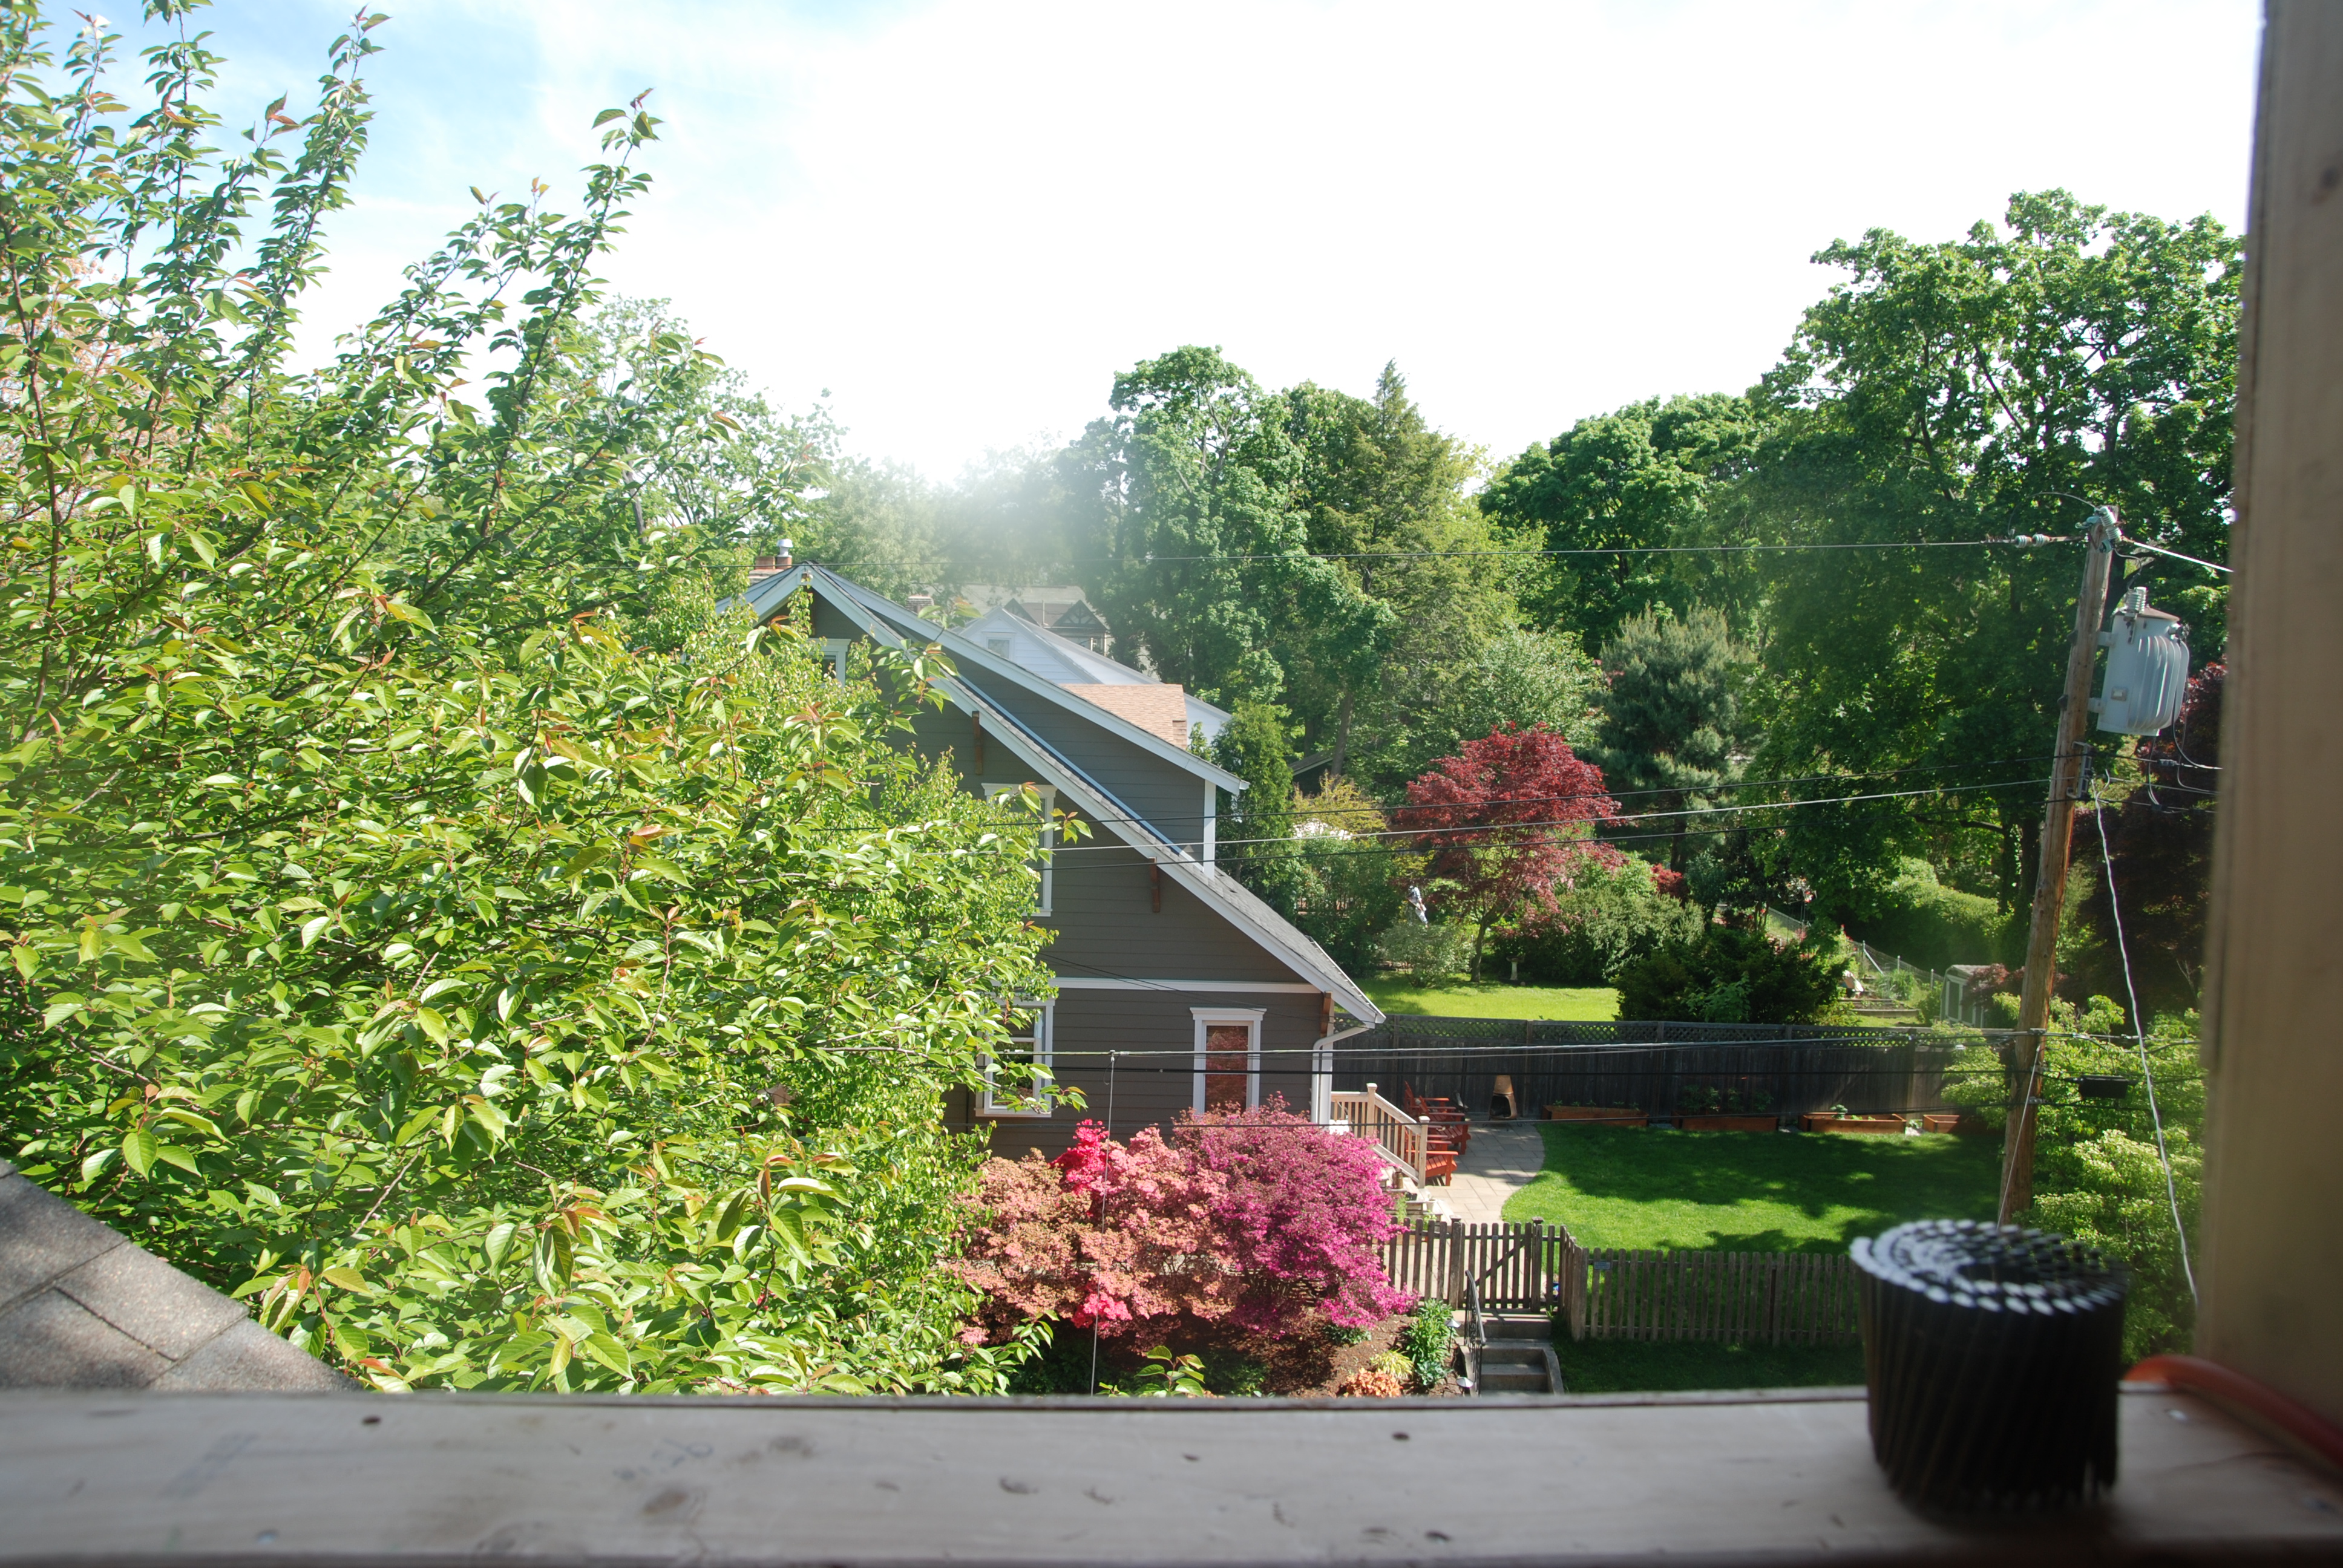
we certainly are the tallest house on the block now and hannah’s view is amazing, overlooking the neighborhood roof tops.

one of her role models is julia butterfly hill who lived in a california redwood for almost two years. with her new room high up in the treetops she will feel a little like julia.

the roof and cedar shakes begin on monday along with the stair case and interior.

we are so very lucky to have been gifted this project by my dad and are so appreciative for his generosity. it still feels like a dream.

i love that we are getting closer and closer to using up every available inch in our home to it’s fullest. but don’t worry i have a few more ideas up my sleeve.

March 17, 2012




i have been loving all of the macrame hanging planter inspiration out there right now.
and i especially loved stephanie’s tutorial on hanging pots in issue number six of 3191Q.

yesterday i was doing a bit of a spring spruce up.

i put away the winter decor which left an empty corner where i had an oak branch with twinkly lights.
i wanted something a bit more fresh and thought a hanging plant might do the trick.
i had a thrifted white pot that was hiding away in the pantry.

i found some hemp twine in the drawer and soon after i was tying knots and making my own version of a hanging planter.
i do like very much how it turned out.
simple, fun and quick.
my kind of project.

https://secondandedgemont.com/2012/03/17/1946/

Welcome Welcome Amy Johnson is a writer, photographer, gardener, teacher, mother and wife living on the corner of Second and Edgemont. She creates space for beauty and simplicity in all that she does.
  • Email
  • Facebook
  • Flickr
  • Instagram
  • Pinterest

Amy at Tend Collective

tend collective

Categories

  • Adventures & Getaways
  • At Home
  • Entertaining
  • In the Garden
  • In the Kitchen
  • Projects
  • Thrifting
  • Through the Seasons
  • Traditions and Celebrations

Gallery: Home

Home Gallery

Gallery: Garden

Garden
  • About
  • Garden
  • Home
  • Archive
  • Tend Collective

Tags

2012 2013 2014 2015 2016 2017 adventure april august autumn backyard beach birthday celebration christmas december february friends garden hannah holiday holidays home january july june kitchen lake lake shehawken mama march may norah november october old site papa september spring summer tend tradition traditions vacation winter

Archive

Return to top of page

Copyright © 2026 · Second and Edgemont · Site Design by Nomad Farm